

Listing Courtesy of:  Midwest Real Estate Data as distributed by MLS GRID / Listed By: Amanda Zeman, Century 21 Circle
 Midwest Real Estate Data as distributed by MLS GRID / Listed By: Amanda Zeman, Century 21 Circle
 11418 S Avon Avenue Alsip, IL 60803
Active (5 Days)
$409,900 (USD)
OPEN HOUSE TIMES
-
OPENSat, Sep 1911:00 am - 1:00 pm
Description
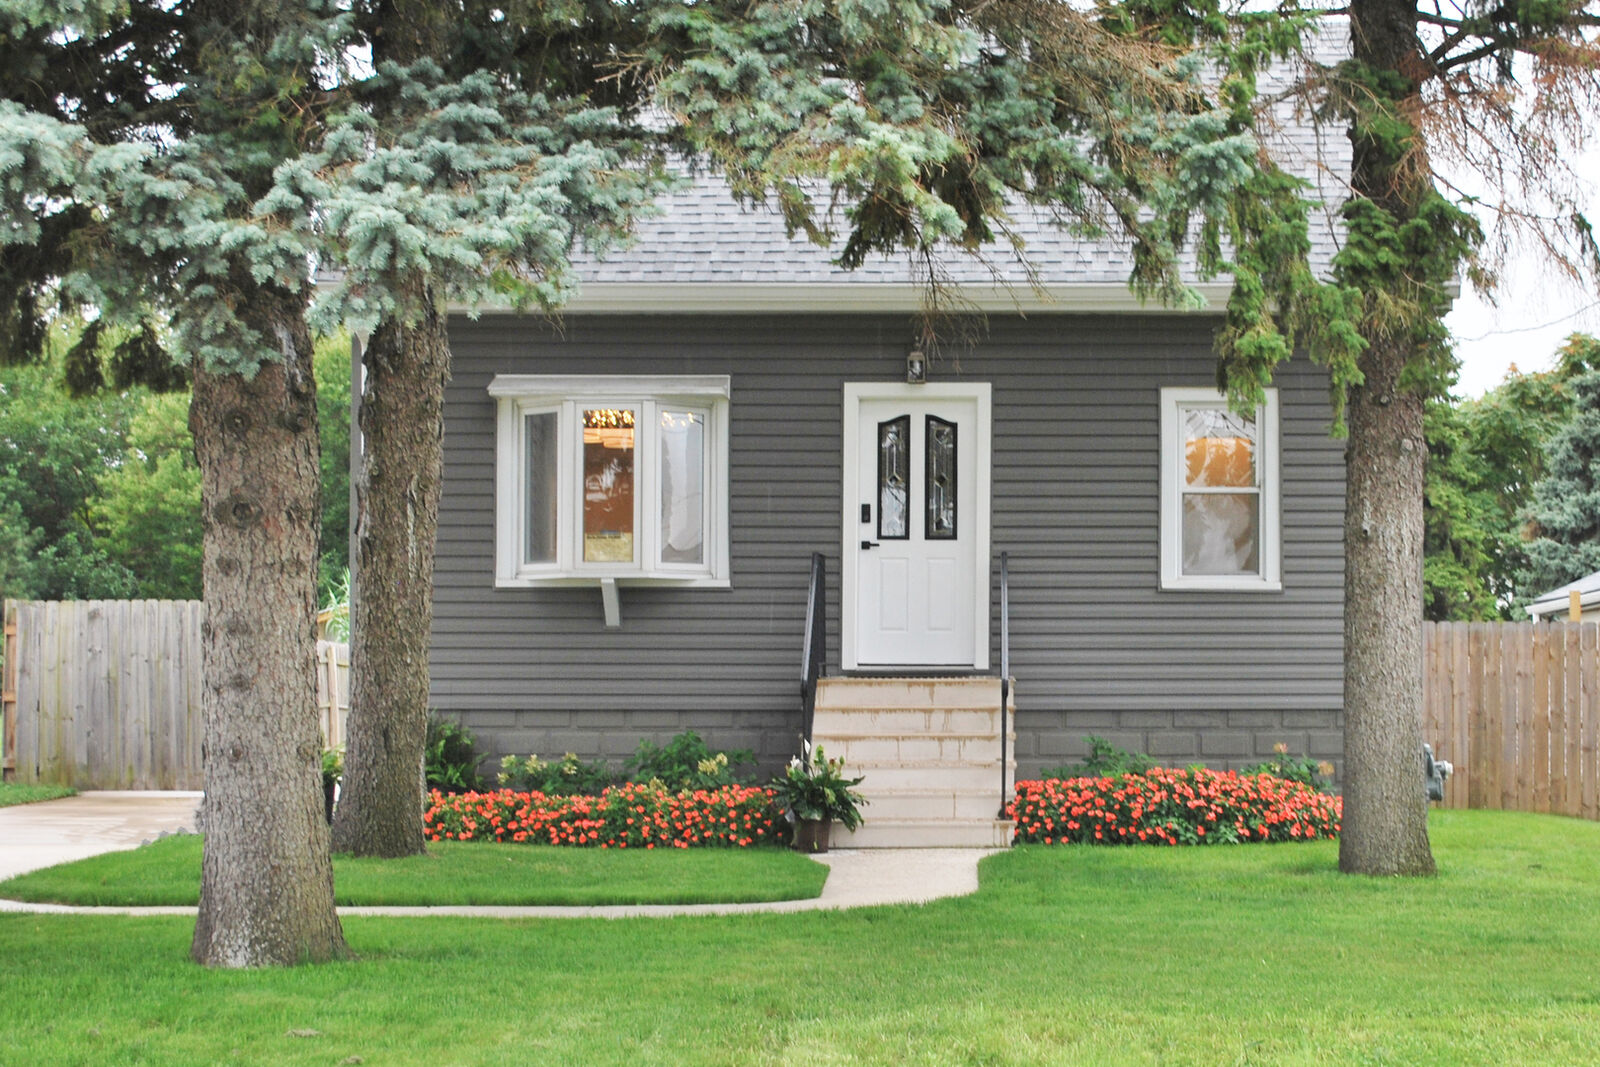
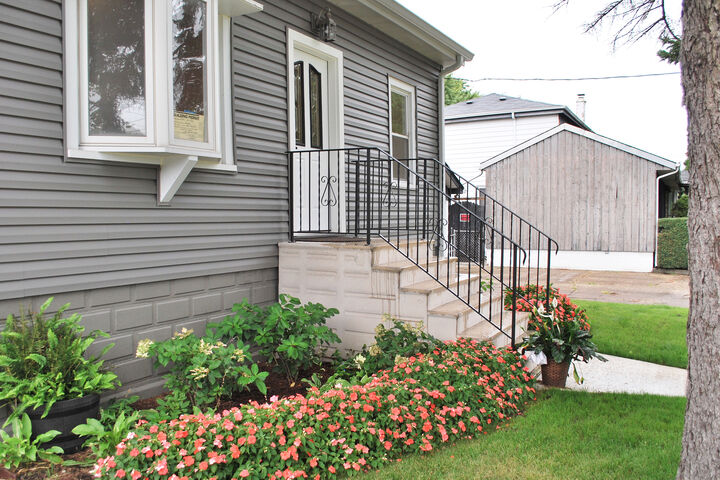
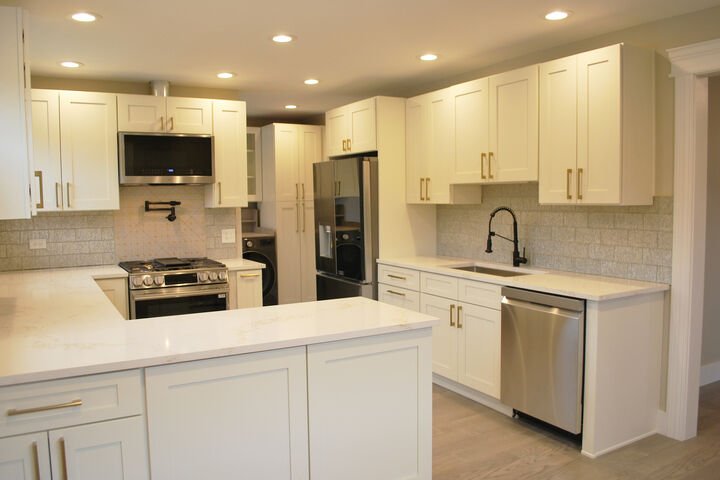
High-end meticulous full renovation. What more could you want?! 4 bedroom, 1 bathroom, full basement and a 3.5 car garage. Nothing has been left untouched. High-end finishes in every nook and cranny of this fabulous home. Too many upgrades to list all! New roof, siding, gutters, windows, stairs, garage door, driveway, furnace, air conditioner, hot water heater, electrical and plumbing. Every room gets better. Completely renovated kitchen with high-end appliances, quartz countertops, solid wood shaker cabinets and a pot filler... a foodie's dream. New and improved bathroom (smart fan with Bluetooth), with stunning ceramic tile. Mudroom with washer and dryer. New carpet, USB outlets, light fixtures, fans, smart thermostat, and an alarm system. Large lot with a fenced in yard. This wonderful home is located close to great restaurants, shopping centers and the highway. Schedule your appointment today before this beauty is gone!
MLS #:
12756029
12756029
Taxes
$6,627(2025)
$6,627(2025)
Type
Single-Family Home
Single-Family Home
Year Built
1955
1955
School District
126,218
126,218
County
Cook County
Cook County
Listed By
Amanda Zeman, Century 21 Circle
Source
Midwest Real Estate Data
Last checked Sep 14 2026 at 8:17 PM GMT+0000
Midwest Real Estate Data
Last checked Sep 14 2026 at 8:17 PM GMT+0000
Bathroom Details
- Full Bathroom: 1
Heating and Cooling
- Natural Gas
- Central Air
Basement Information
- Partially Finished
- Full
- Block
Utility Information
- Utilities: Water Source: Lake Michigan
- Sewer: Public Sewer
Parking
- Garage
- Detached
- Yes
Location
Estimated Monthly Mortgage Payment
*Based on Fixed Interest Rate withe a 30 year term, principal and interest only
Listing price
Down payment
%
Interest rate
%Mortgage calculator estimates are provided by C21 Circle and are intended for information use only. Your payments may be higher or lower and all loans are subject to credit approval.
Disclaimer: Square footage is based on information available to agent, including County records. Information has not been verified by agent and should be verified by buyer.
Based on information submitted to the MLS GRID as of 9/14/2026 20:17. All data is obtained from various sources and may not have been verified by broker or MLS GRID. Supplied Open House Information is subject to change without notice. All information should be independently reviewed and verified for accuracy. Properties may or may not be listed by the office/agent presenting the information.


