

Listing Courtesy of:  STELLAR as distributed by MLS GRID / Listed By: Yana Halliwell, Century 21 Circle - Contact: 813-643-0054
 STELLAR as distributed by MLS GRID / Listed By: Yana Halliwell, Century 21 Circle - Contact: 813-643-0054
 10823 Hoffner Edge Drive Riverview, FL 33579
Active (3 Days)
$359,900 (USD)

Description
MLS #:
TB8547820
TB8547820
Taxes
$2,588(2025)
$2,588(2025)
Lot Size
7,475 SQFT
7,475 SQFT
Type
Single-Family Home
Single-Family Home
Year Built
2004
2004
County
Hillsborough County
Hillsborough County
Listed By
Yana Halliwell, Century 21 Circle, Contact: 813-643-0054
Source
STELLAR
Last checked Sep 14 2026 at 7:39 PM GMT+0000
STELLAR
Last checked Sep 14 2026 at 7:39 PM GMT+0000
Bathroom Details
- Full Bathrooms: 2
- Half Bathroom: 1
Interior Features
- Unfurnished
- Split Bedroom
- Stone Counters
- Solid Wood Cabinets
- Loft
- Solid Surface Counters
- Living Room/Dining Room Combo
- Walk-In Closet(s)
- Appliances: Dishwasher
- Appliances: Electric Water Heater
- Appliances: Refrigerator
- Appliances: Washer
- Ceiling Fans(s)
- Open Floorplan
- Appliances: Disposal
- Appliances: Microwave
- Appliances: Range
- Appliances: Dryer
- Thermostat
- Eat-In Kitchen
- High Ceilings
- Primarybedroom Upstairs
Subdivision
- Summerfield Village 1 Tr 11
Property Features
- Foundation: Slab
Heating and Cooling
- Electric
- Central Air
Homeowners Association Information
- Dues: $142/Quarterly
Flooring
- Ceramic Tile
- Carpet
- Luxury Vinyl
Exterior Features
- Block
- Stucco
- Frame
- Roof: Shingle
Utility Information
- Utilities: Cable Available, Water Connected, Water Source: Public, Bb/Hs Internet Available, Electricity Connected
- Sewer: Public Sewer
School Information
- Elementary School: Summerfield Crossing Elementary
- Middle School: Eisenhower-Hb
- High School: East Bay-Hb
Stories
- 2
Living Area
- 2,345 sqft
Additional Information: Brandon | 813-643-0054
Location
Estimated Monthly Mortgage Payment
*Based on Fixed Interest Rate withe a 30 year term, principal and interest only
Listing price
Down payment
%
Interest rate
%Mortgage calculator estimates are provided by C21 Circle and are intended for information use only. Your payments may be higher or lower and all loans are subject to credit approval.
Disclaimer: Listings Courtesy of “My Florida Regional MLS DBA Stellar MLS © 2026. IDX information is provided exclusively for consumers personal, non-commercial use and may not be used for any other purpose other than to identify properties consumers may be interested in purchasing. All information provided is deemed reliable but is not guaranteed and should be independently verified. Last Updated: 9/14/26 12:39
Based on information submitted to the MLS GRID as of 9/14/2026 19:39. All data is obtained from various sources and may not have been verified by broker or MLS GRID. Supplied Open House Information is subject to change without notice. All information should be independently reviewed and verified for accuracy. Properties may or may not be listed by the office/agent presenting the information.


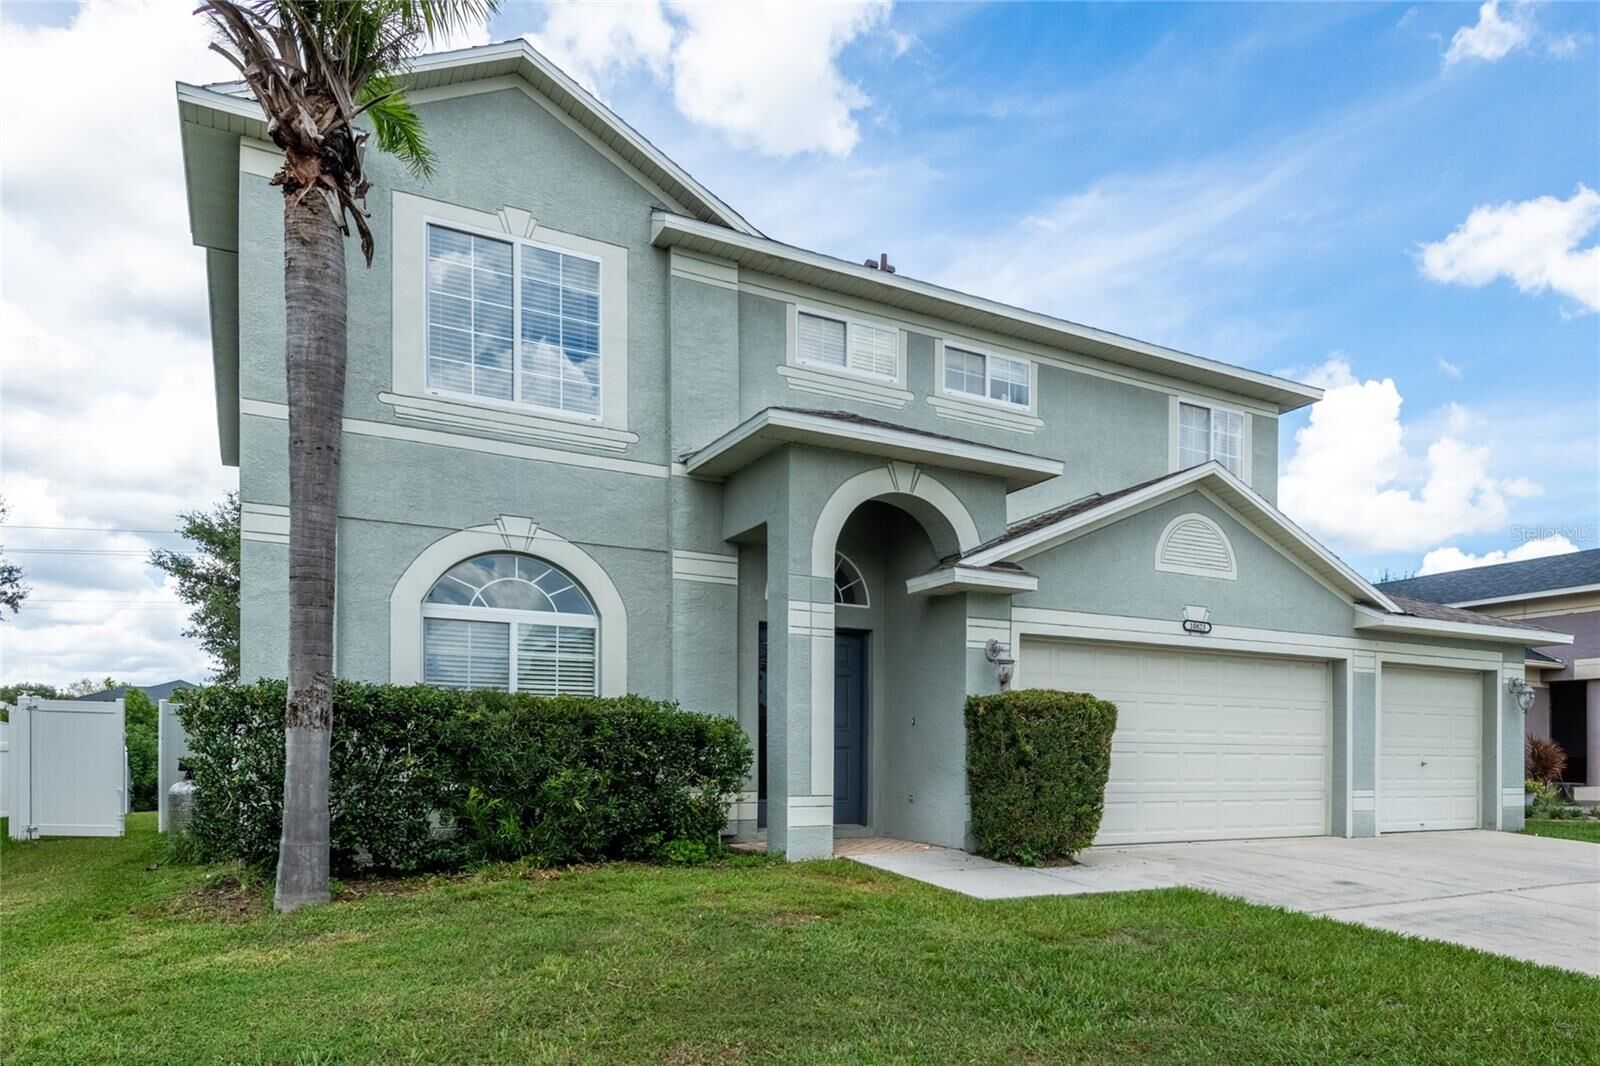
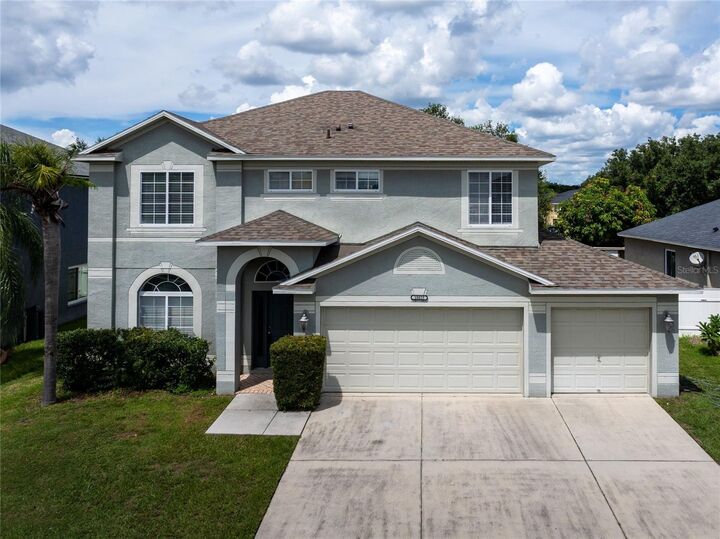
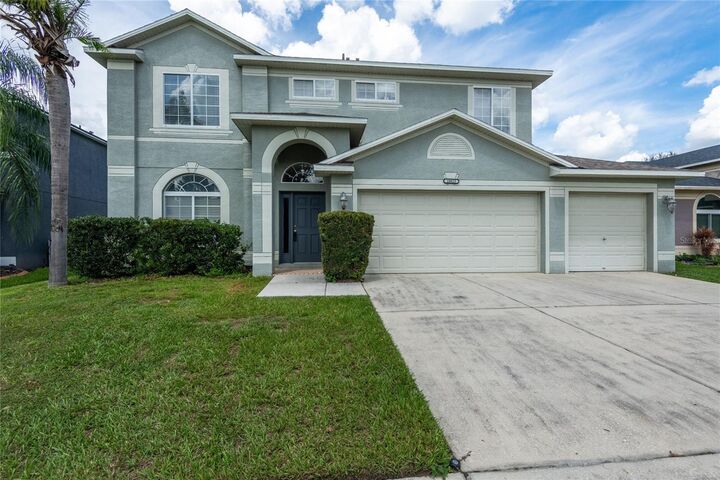
Upstairs, all three bedrooms are thoughtfully positioned for privacy. The spacious primary suite offers a relaxing retreat with a garden tub, walk-in shower, dual vanities, and a large walk-in closet. A generous 15' x 17' loft separates the primary suite from the secondary bedrooms and offers incredible flexibility—it can be used as a loft, game room, home office, or potentially converted into a fourth bedroom. Two additional bedrooms share a full bathroom. Step outside to the fully fenced backyard, where you can enjoy your morning coffee, entertain friends, or gather around a crackling bonfire for an evening of s'mores and conversation. It's a wonderful space to relax and enjoy the outdoors. ***Recent updates provide added comfort and peace of mind, including a 2020 roof, 2018 HVAC, kitchen appliances replaced in September 2023, interior paint completed in September 2026, and new luxury vinyl flooring on the second floor and stairs. And for added convenience, the washer and dryer are included!***Summerfield residents enjoy an impressive selection of resort-style amenities, including a clubhouse, pool, playground, tennis and pickleball courts, indoor basketball, and picnic areas. Golf enthusiasts will appreciate nearby Summerfield Crossings Golf Club, while families benefit from convenient access to Summerfield Elementary School. Located close to shopping restaurants, with an easy commute to Tampa International Airport, Gulf beaches, and MacDill Air Force Base, this home combines space, convenience, and an exceptional community lifestyle.
Come see why this Summerfield home could be the perfect place for your next chapter!